
Stoke-on-Trent · Staffordshire service coverage
Repointing in Stoke-on-Trent for Listed and Historic Buildings
Grade 2 Listed Pointing provides repointing in Stoke-on-Trent for listed and historic buildings as part of its Staffordshire coverage. We discuss existing mortar, brickwork condition and the proposed finish with commercial owners and appointed project teams. Share the exact address, wall photographs and available conservation or survey information so suitability, access and the repair extent can be considered.
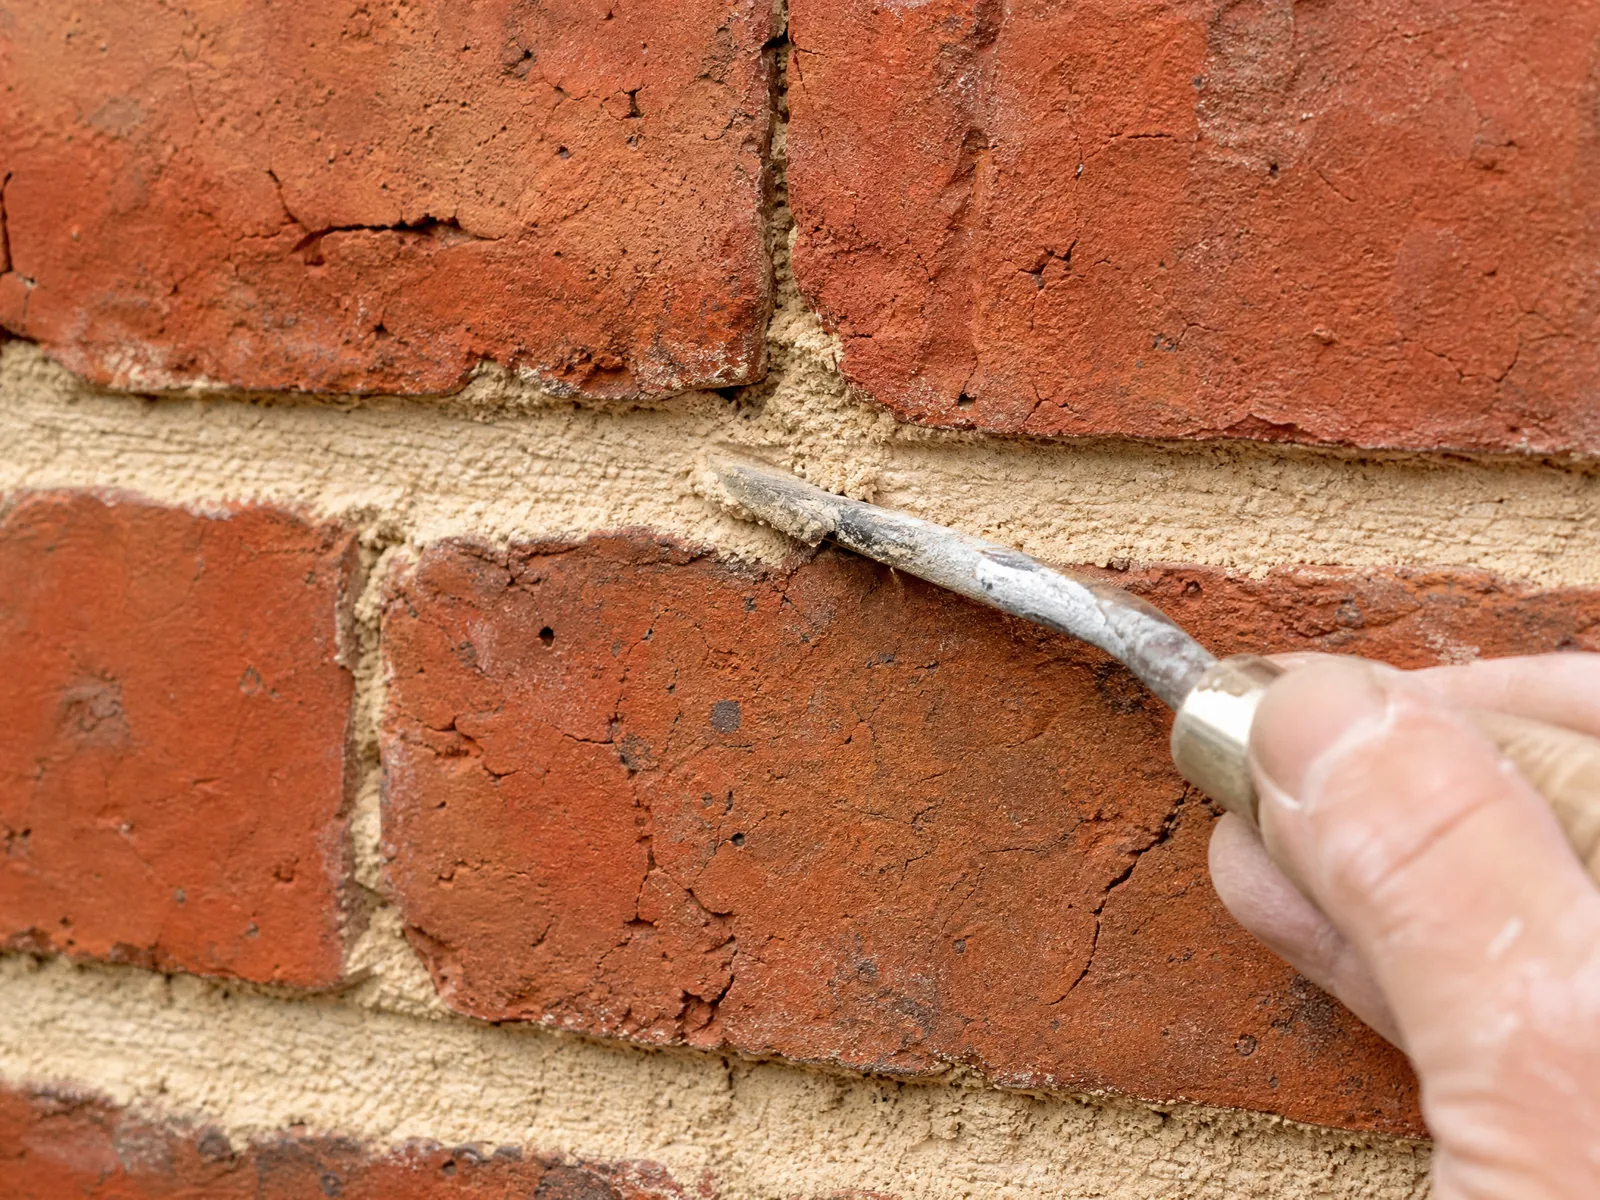
Discuss a Stoke-on-Trent projectIllustrative historic masonry image — not a photograph of a Stoke-on-Trent project.
Specialist repointing for Stoke-on-Trent buildings
This city page is for a defined historic-masonry enquiry rather than a generic house-transformation package. Identify which walls need attention, the occupied use and any current refurbishment brief. Repointing addresses mortar at the exposed face of existing joints; brick replacement, cleaning or structural intervention are separate decisions unless expressly included in an agreed scope.
Stoke-on-Trent sits within the established Staffordshire service footprint, not a new region or branch. Suitability depends on the actual building, condition, access and programme. Available drawings, a repair schedule and the roles of the architect, surveyor or main contractor make the first discussion more useful than a place name alone.
Historic brickwork in Stoke Town and the Potteries
The city council’s Historic Environment Record covers standing buildings, canals and canal bridges, with pottery-industry sites strongly represented. Historic England’s historical Spode Potteries case study identifies Grade II heritage in Stoke Town. These sources give a reason to consider surviving fabric and repair history carefully, without assuming that every property is a pottery building.
Stoke Town is a particular place within the wider city, so the full site address matters. Spode is cited only as local heritage context: it is not our client, worksite or endorsement. Its historical redevelopment account is not a claim about an active programme. Inspect each elevation for its own masonry, joints and earlier alterations.
Which mortar joints should be repaired?
Open or loose joints and weathered details are prompts for assessment, not proof that the entire building requires repointing. Historic England advises that comprehensive intervention is rarely necessary and sound historic mortar should remain undisturbed. Check adjoining units and relevant rainwater faults before agreeing the repair boundary; soft historic mortar can still be serviceable.
Appropriate surviving mortar, masonry and exposure guide compatibility. A sample can help compare colour, texture and joint profile in context. Hard cement removal is not a default: trials should establish whether it can be undertaken without further damage. Where brick faces or arrises also need attention, the Staffordshire combined-service page explains that related workstream in greater detail.
Stoke-on-Trent conservation and listed-building checks
Use Stoke-on-Trent City Council for the city’s planning and conservation route. Staffordshire County Council’s heritage guidance includes conservation contacts, but it is not an instruction to submit every county proposal to the county council. The Historic Environment Record supplies context; it does not by itself grant permission or prove an individual property’s designation.
Repointing may need listed-building consent if it affects special architectural or historic character. Confirm the proposed extent, mortar and finish with the relevant authority before starting; genuine like-for-like repairs may be treated differently. Distinguish listed-building controls from conservation-area or scheduled-monument questions. Practical contractor input on samples and sequencing is not a statutory decision or formal heritage assessment.
Information for a Stoke-on-Trent repointing enquiry
Send elevation and close-up photographs, the city/site address, intended repair areas, known designation, available surveys and approval information. Explain occupied uses, delivery and scaffold access, public interfaces and adjacent roof, rainwater or cleaning work where relevant. Agree who reviews samples and what records the appointed team needs; no fixed duration or site-specific method is assumed from the city name.
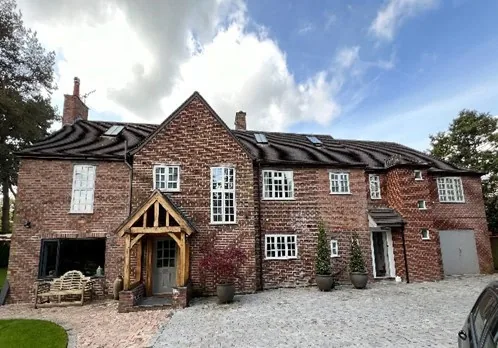
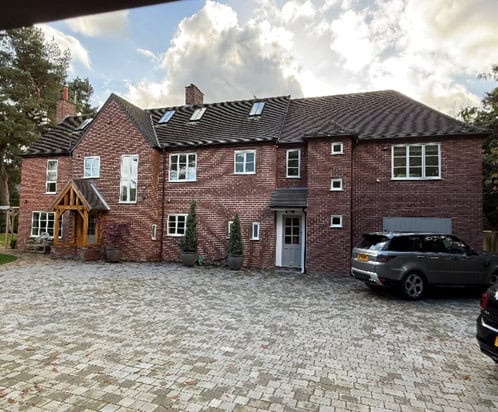
The published before-and-after project proof is from Knutsford, Cheshire, not Stoke-on-Trent. It records a historic residential masonry sequence and cannot be turned into a verified local listed-building commission. Use it as regional process evidence, then bring your own site information to discuss a Staffordshire work package. No Stoke office or landmark portfolio is claimed.
Genuine regional project evidence · Cheshire
Knutsford, Cheshire: before and after
Published historic residential masonry evidence, not a Stoke-on-Trent project. The record shows cleaning, colour matching and repointing; it does not establish statutory listing, a commercial commission or consent approval.
Frequently asked questions
Stoke-on-Trent repointing questions
Do you cover Stoke-on-Trent within Staffordshire?
Yes, Stoke-on-Trent is an established coverage example. Provide the exact location, repair requirements and access information so suitability and the proposed package can be discussed. This is not a local-office claim.
Does a Stoke-on-Trent listed building need consent for repointing?
It may, where the proposed work affects special character. Check the extent, materials and finish with the city’s relevant authority before starting; contractor input does not replace its decision.
Will a lime mortar sample panel be needed?
A panel can help review colour, aggregate, joint profile and finish, but is not automatically required for every job. Agree review requirements with the appointed team and check any consent conditions.
Independent guidance
Official sources and repair advice
Context and signposting, not council endorsement. Check the property and proposal with the appropriate authority before work.
- Stoke-on-Trent City Council: Historic Environment Record (opens in a new tab)
- Historic England: Spode Potteries, Stoke Town (historical case study) (opens in a new tab)
- Staffordshire County Council: Historic environment and conservation contacts (opens in a new tab)
- Historic England: Repointing Brick and Stone Walls (opens in a new tab)
- Historic England: Listed Building Consent (Advice Note 16) (opens in a new tab)
- SPAB: Repointing (opens in a new tab)
Discuss a Stoke-on-Trent repointing package
Send the address, affected elevations, close-up photographs, available survey or consent information and access constraints to start a focused discussion.
Related information
Parent coverage, specialist services and consent guidance
Repointing across Staffordshire
Return to the parent regional coverage and commissioning page.
ExploreRepointing in Staffordshire with brick repair
Explore the combined lime-joint and damaged-brick workstream.
ExploreListed-building repointing
National service information on repair scope and project roles.
ExploreLime pointing
Read the joint preparation, finish and protection considerations.
ExploreHistoric brick repair
Consider local unit repair and retention rather than automatic replacement.
ExploreLime mortar sample panels
Understand review points and useful site records.
ExploreMasonry project and consent information
Practical contractor support for your appointed advisers, not statutory approval.
ExploreDoes repointing need listed-building consent?
Read England-specific questions to check before work begins.
ExploreKnutsford, Cheshire project evidence
Published historic residential before-and-after evidence, not a Stoke-on-Trent project.
ExploreA concise answer
How can I discuss repointing in Stoke-on-Trent?
Grade 2 Listed Pointing provides repointing in Stoke-on-Trent for listed and historic buildings as part of its Staffordshire coverage. We discuss existing mortar, brickwork condition and the proposed finish with commercial owners and appointed project teams. Share the exact address, wall photographs and available conservation or survey information so suitability, access and the repair extent can be considered.