
Chester · Cheshire service coverage
Repointing in Chester for Listed and Historic Buildings
Grade 2 Listed Pointing provides repointing in Chester for listed and historic buildings within its Cheshire service coverage. We help commercial owners, architects and main contractors discuss failed joints, retained fabric and a practical masonry package. Send the building address, photographs and available survey information; Cheshire West and Chester Council and your appointed advisers confirm the specific consent route.
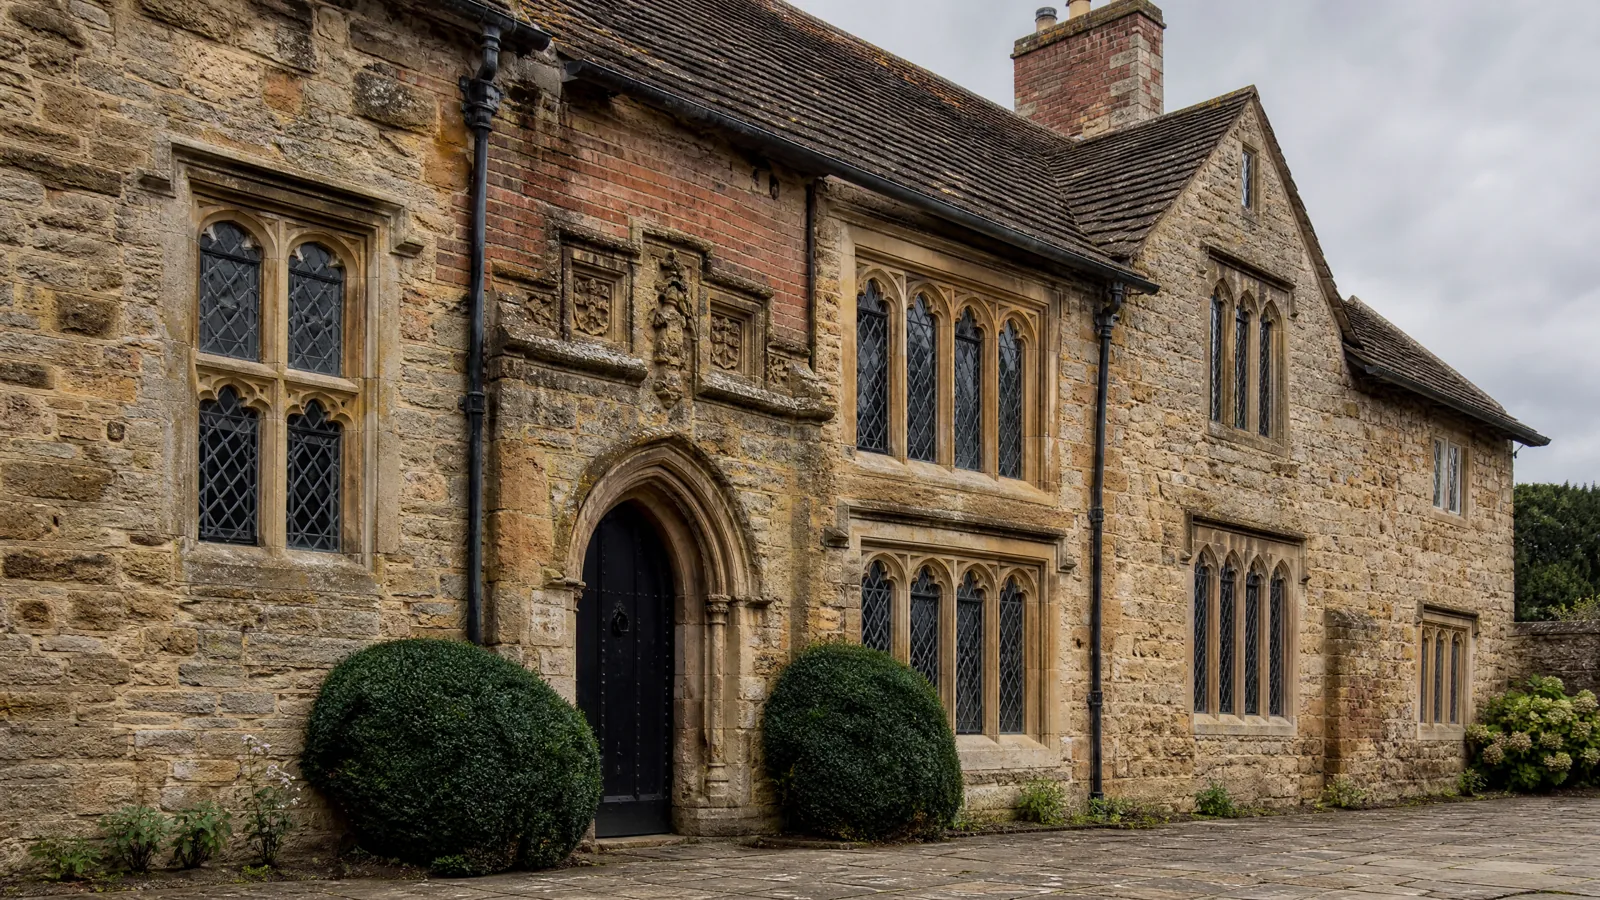
Discuss a Chester projectIllustrative historic masonry image — not a photograph of a Chester project.
Repointing for Chester’s historic commercial premises
A Chester enquiry should identify the building and affected elevation, not just request a full frontage repoint. The council’s Chester Characterisation Study is intended to help architects and designers understand city-centre character. A shop frontage, Row-level premises and a building in a different conservation-area setting can raise distinct questions about construction, shared parts and access.
We discuss the defined mortar-joint workstream with the appointed team. Brick or stone damage, decoration and wider refurbishment may be interfaces rather than part of the same instruction. The county combined-service page is the next route where both failed joints and damaged bricks need coordinated consideration.
Mixed Chester fabric: inspect the wall, not the façade alone
The official Chester Rows Design Guide distinguishes earlier timber-framed buildings from Georgian brick-built frontages, some of which re-front older structures. A façade can therefore conceal a more complex building history. This is local character evidence, not a claim that every Chester building has the same construction, or that we have worked on the Rows.
Review surviving mortar, joint profile, brick or stone edges and previous repairs before setting the extent. Historic England advises retaining sound historic mortar; softness alone is not justification for wholesale removal. Investigate relevant rainwater defects, and do not assume that repointing will cure moisture symptoms elsewhere in the building.
Chester conservation context and consent checks
Cheshire West and Chester’s conservation sources identify City Centre, Handbridge, Hoole Road, Boughton and the Meadows, and Curzon Park among Chester’s varied settings. Conservation-area location is not proof of statutory listing. Check the address, its actual designations and the proposed change with the council’s Conservation and Design Team before planning work.
In England, alterations affecting a listed building’s special character can require listed-building consent. The proposed mortar, finish and extent matter; lime is not an automatic exemption. Existing drawings, schedules, heritage advice and approval conditions can inform the brief. Contractor material and sample information does not grant consent or replace the client’s professional appointments.
Materials, samples and occupied-building access
For an occupied commercial frontage, explain trading hours, occupants, pedestrian routes, neighbouring units and any shared areas. Row-level or rear access should be checked for the actual premises, not assumed from a city-centre address. Protection, scaffold arrangements and interfaces with rainwater goods or cleaning can then be discussed against the project programme.
A trial panel can show mortar colour, aggregate texture and joint appearance beside retained work. Selection follows the wall and exposure rather than a universal Chester mix. Hard cement removal should be considered only where a trial shows it can avoid further masonry damage. Sample acceptance, weather protection and recording responsibilities should be agreed before wider treatment.
Evidence for a Chester masonry enquiry
Send overall elevation images and close-ups of open joints, existing pointing and damaged units, together with the address, intended scope, known listing and available survey or specification. Tell us who is coordinating design and approvals, whether premises remain occupied and what access restrictions are known. This starts a focused discussion, not a guaranteed quotation from photographs alone.
The published Knutsford, Cheshire case study provides a regional historic residential masonry example with before-and-after imagery. It is not a Chester project or evidence of work on the Rows, and it does not establish listed status or consent approval for your building. The wider Cheshire pillar remains the route for county coverage.
Genuine regional project evidence · Cheshire
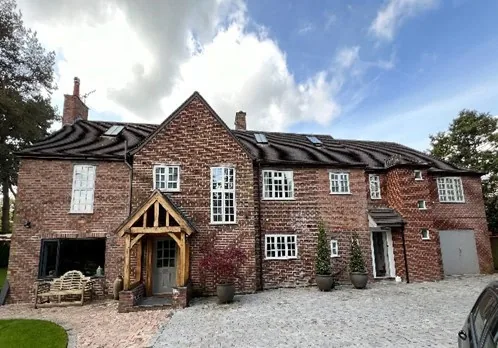
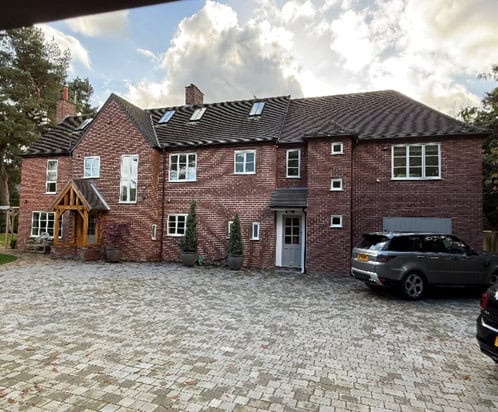
Knutsford, Cheshire: before and after
Published historic residential masonry evidence, not a Chester project. The record shows cleaning, colour matching and repointing; it does not establish statutory listing, a commercial commission or consent approval.
Frequently asked questions
Chester repointing questions
Do Chester City Centre buildings all have the same masonry?
No. The council’s Rows guide describes earlier timber-framed buildings and Georgian brick frontages, sometimes re-fronting older fabric. Assess the actual wall and previous repairs rather than assuming a city-wide specification.
Does a Chester conservation-area address mean the building is listed?
No. Conservation-area designation and statutory listing are separate checks. Confirm the property’s status and proposed work with Cheshire West and Chester Council and your appointed advisers.
Will the whole Chester frontage need repointing?
Not necessarily. Sound historic mortar should normally be retained. Joint condition, wider defects and the agreed repair objective determine the appropriate extent.
Independent guidance
Official sources and repair advice
Context and signposting, not council endorsement. Check the property and proposal with the appropriate authority before work.
- Cheshire West and Chester: Conservation and Design (opens in a new tab)
- Cheshire West and Chester: Conservation areas and appraisals (opens in a new tab)
- Chester Characterisation Study (opens in a new tab)
- Chester Rows Design Guide (opens in a new tab)
- Historic England: Repointing Brick and Stone Walls (opens in a new tab)
- Historic England: Listed Building Consent (Advice Note 16) (opens in a new tab)
- SPAB: Repointing (opens in a new tab)
Discuss a Chester repointing package
Send the address, affected elevations, close-up photographs, available survey or consent information and access constraints to start a focused discussion.
Related information
Parent coverage, specialist services and consent guidance
Repointing across Cheshire
Return to the parent regional coverage and commissioning page.
ExploreRepointing in Cheshire with brick repair
Explore the combined lime-joint and damaged-brick workstream.
ExploreListed-building repointing
National service information on repair scope and project roles.
ExploreLime pointing
Read the joint preparation, finish and protection considerations.
ExploreHistoric brick repair
Consider local unit repair and retention rather than automatic replacement.
ExploreLime mortar sample panels
Understand review points and useful site records.
ExploreMasonry project and consent information
Practical contractor support for your appointed advisers, not statutory approval.
ExploreDoes repointing need listed-building consent?
Read England-specific questions to check before work begins.
ExploreKnutsford, Cheshire project evidence
Published historic residential before-and-after evidence, not a Chester project.
ExploreA concise answer
How can I discuss repointing in Chester?
Grade 2 Listed Pointing provides repointing in Chester for listed and historic buildings within its Cheshire service coverage. We help commercial owners, architects and main contractors discuss failed joints, retained fabric and a practical masonry package. Send the building address, photographs and available survey information; Cheshire West and Chester Council and your appointed advisers confirm the specific consent route.